
17340 NE WOODLAND LOOP RD, Yamhill, OR 97148
46
See all 46 photos
Listed by Real Broker • 503-939-6818
$1,495,000
Est. payment /mo
Save
4 Beds
3 Baths
2,576 SqFt
New

17340 NE WOODLAND LOOP RD Yamhill, OR 97148

Save
REQUEST A TOUR If you would like to see this home without being there in person, select the "Virtual Tour" option and your agent will contact you to discuss available opportunities.
In-PersonVirtual Tour

UPDATED:

Key Details

Property Type Single Family Home

Sub Type Single Family Residence

Listing Status Active

Purchase Type For Sale

Square Footage 2,576 sqft

Price per Sqft $580

MLS Listing ID 425695352

Style Daylight Ranch

Bedrooms 4

Full Baths 3

HOA Y/N No

Year Built 1971

Annual Tax Amount $3,027

Tax Year 2025

Lot Size 13.290 Acres

Property Sub-Type Single Family Residence

Property Description

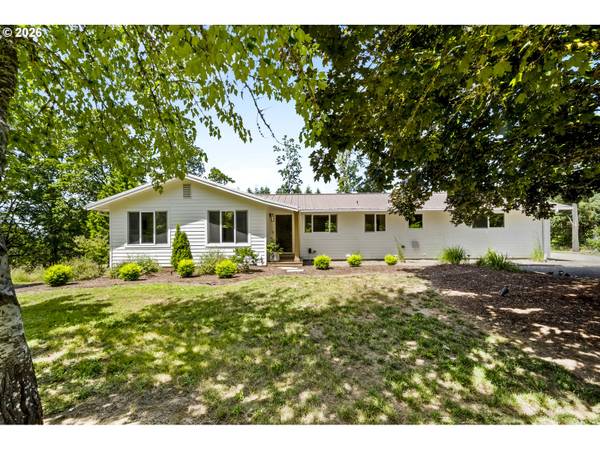
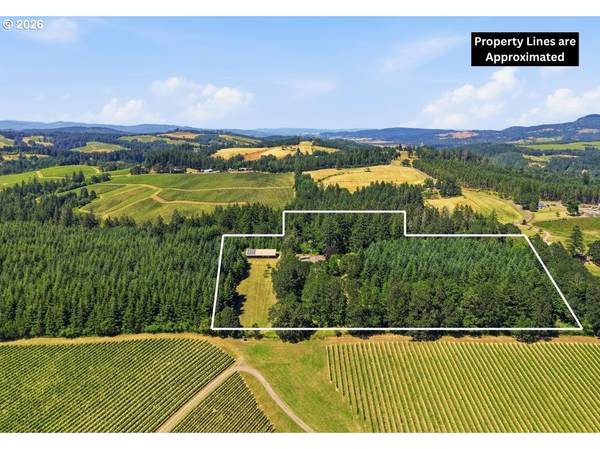
Set just above the world renowned Shea Vineyard is a 13.29 acre parcel, with a completely remodeled home that has vineyard views, a shop with owned solar panels and a fenced garden with a greenhouse close to downtown Yamhill, Carlton and Newberg. Mature Doug Firs surround the driveway up to a peak of the Coastal Range Foothills where the home sits. The acreage is usable and gently sloped, consisting of grassy fields, forests with seasonal Oregon White Truffles, an Oak Grove that has a natural spring and about a 4-5 acres well suited for a vineyard. The home itself has been completely renovated since 2023. The exterior has recently installed Hardie Plank siding and vinyl windows, while the interior has had most every surface redone along with major system upgrades like new HVAC and tankless water heater. There are hard-surfaced floors throughout the upper level, newer cabinetry, appliances and quartz countertops in the kitchen and completely remodeled bathrooms with tile showers and updated vanities. The living space is wide open with tons of natural light, a stacked stone wood-burning fireplace and a slider that leads to a large covered deck. Three of the four bedrooms are on the main level and each one has big windows that look over the natural landscape. Downstairs is a finished basement with concrete floors, a huge laundry room, another remodeled bathroom and a bedroom. The recently painted 48'x72' barn/shop has a roll up door big enough for an RV and a long finished room with plenty of power (including 220v). There are two 5000 gallon water retention tanks in the lean-to portion of the shop along with solar panels on the roof that help supplement the PGE bill. Just across the driveway from the home is a 1/3 of an acre deer-fenced garden which has irrigated raised beds and power. Additionally, there are two wells, mature fruit trees, a large propane tank, an attached 2-car garage and a covered carport. Schedule a showing to experience this property in person.

Location

State OR

County Yamhill

Area _156

Zoning EF80

Rooms

Basement Daylight

Interior

Interior Features Ceiling Fan, Concrete Floor, High Speed Internet, Luxury Vinyl Plank, Quartz, Washer Dryer

Heating Forced Air, Heat Pump

Cooling Heat Pump

Fireplaces Number 1

Fireplaces Type Wood Burning

Appliance Cook Island, Dishwasher, Disposal, Free Standing Gas Range, Free Standing Refrigerator, Island, Plumbed For Ice Maker, Quartz, Solid Surface Countertop, Stainless Steel Appliance, Wine Cooler

Exterior

Exterior Feature Barn, Covered Deck, Covered Patio, Garden, Greenhouse, Outbuilding, Raised Beds, R V Parking, R V Boat Storage, Yard

Parking Features Attached

Garage Spaces 2.0

View Territorial, Trees Woods, Vineyard

Roof Type Metal

Accessibility GarageonMain, GroundLevel, MainFloorBedroomBath, MinimalSteps, Parking, WalkinShower

Garage Yes

Building

Lot Description Gentle Sloping, Private, Wooded

Story 2

Foundation Concrete Perimeter

Sewer Standard Septic

Water Well

Level or Stories 2

Schools

Elementary Schools Yamhill-Carlton

Middle Schools Yamhill-Carlton

High Schools Yamhill-Carlton

Others

Senior Community No

Acceptable Financing Cash, Conventional

Listing Terms Cash, Conventional


Regional Multiple Listing Service (RMLS)

NEARBY SCHOOL & BUSINESS

Jamie Batte
Jamie Batte

Agent | License ID: 200109174

+1(541) 890-1089 | jamie@truhome.me

GET MORE INFORMATION

Name
Phone*
Message

Go tour this home

17340 NE WOODLAND LOOP RD